

Listing Courtesy of: Big Sky Country MLS / Listed By: Gary Shea, Century 21 Shea Realty
1104 W Broadway Butte, MT 59701
Active (1 Days)
$599,000 (USD)
Description
MLS #:
416231
416231
Taxes
$5,425(2025)
$5,425(2025)
Lot Size
8,799 SQFT
8,799 SQFT
Type
Single-Family Home
Single-Family Home
Year Built
1912
1912
Style
Craftsman
Craftsman
County
Silver Bow County
Silver Bow County
Listed By
Gary Shea, Century 21 Shea Realty
Source
Big Sky Country MLS
Last checked Nov 22 2026 at 2:57 PM MST
Big Sky Country MLS
Last checked Nov 22 2026 at 2:57 PM MST
Bathroom Details
- Full Bathrooms: 3
- Half Bathroom: 1
Interior Features
- Dryer
- Microwave
- Washer
- Refrigerator
- Dishwasher
- Range
- Laundry: In Basement
- Laundry: Laundry Room
Heating and Cooling
- Baseboard
Basement Information
- Bathroom
- Walk-Out Access
Flooring
- Hardwood
Exterior Features
- Roof: Asphalt
Utility Information
- Utilities: Sewer Available, Water Available, Natural Gas Available, Water Source: Public
- Sewer: Public Sewer
Parking
- Garage
- Attached
Stories
- 2
Living Area
- 6,679 sqft
Location
Estimated Monthly Mortgage Payment
*Based on Fixed Interest Rate withe a 30 year term, principal and interest only
Listing price
Down payment
%
Interest rate
%Mortgage calculator estimates are provided by C21 Shea Realty and are intended for information use only. Your payments may be higher or lower and all loans are subject to credit approval.
Disclaimer: IDX information is provided by the Big Sky Country Multiple Listing Service exclusively for consumers' personal, non-commercial use, that it may not be used for any purpose other than to identify prospective properties consumers may be interested in purchasing. Data is deemed reliable but is not guaranteed accurate by the MLS.



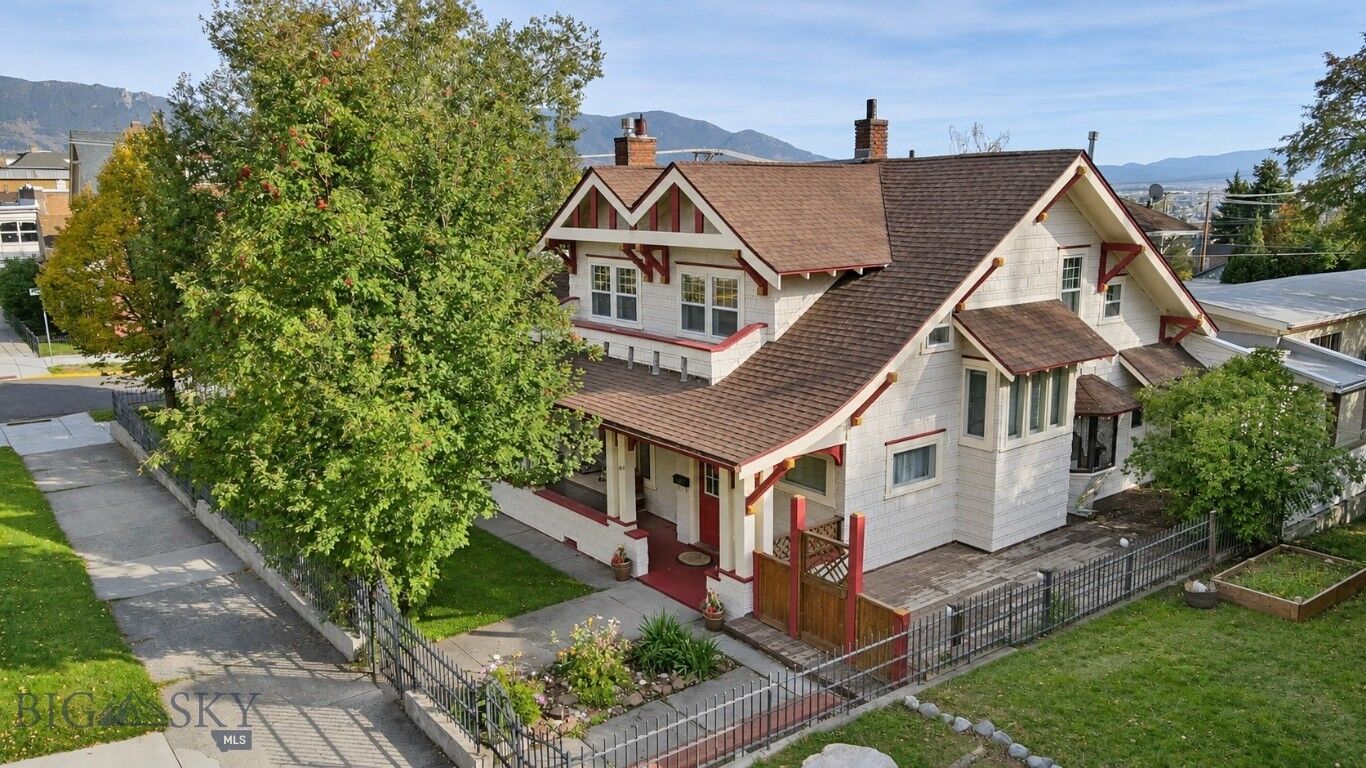
On the main floor, the formal living room features hardwood floors, a coffered ceiling, and a brick fireplace framed by windows. The formal dining room has its own decorative ceiling, while a separate family room opens through French doors to the rear deck. One of the home’s most memorable spaces is the library, with floor-to-ceiling wood bookshelves, leaded-glass windows, and an arched stained-glass accent. It would also make a handsome den or home office.
Upstairs, the primary suite features a spacious, skylit bath with a jetted tub and separate shower. Three additional bedrooms and a full bathroom complete the second floor. The mostly finished walk-out basement includes a few bonus rooms and a half bathroom.
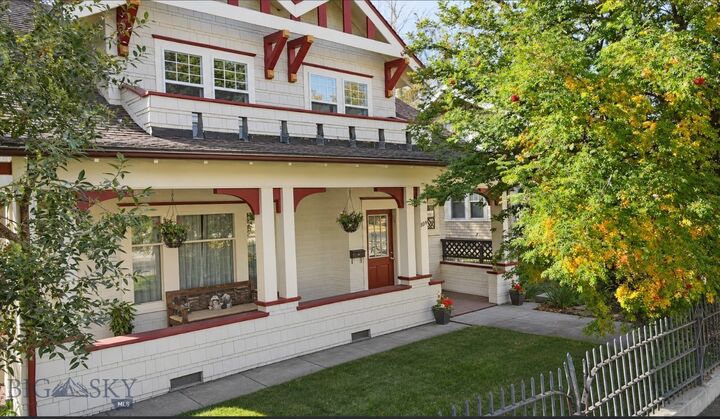
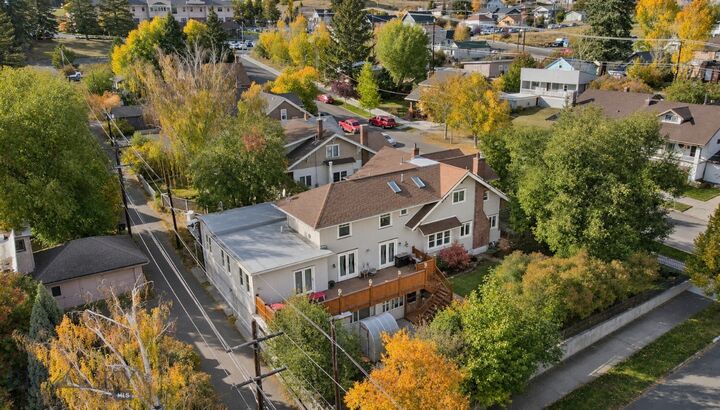
Outside, enjoy a private deck with southern and eastern exposure, a large fenced yard with mature trees and a gazebo, and a spacious attached three-car garage. Located near Montana Technological University.